
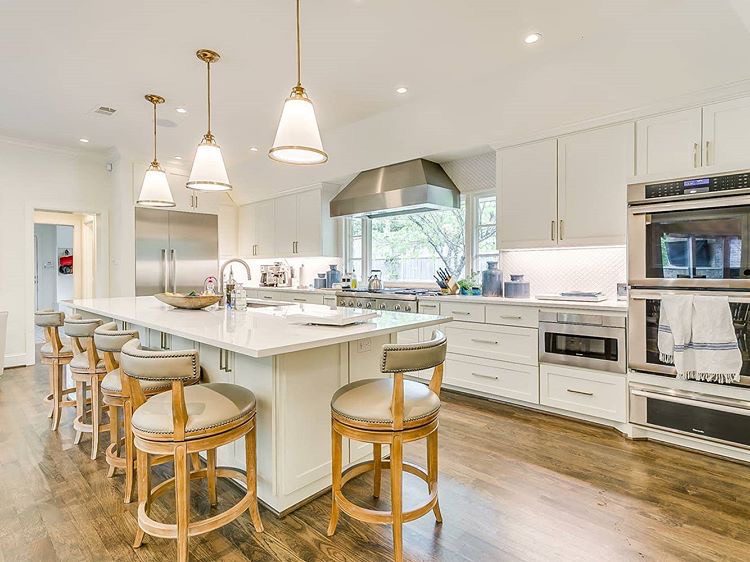
The Homeowner’s Guide to Open-Concept Kitchens in LA & OC: Load-Bearing Walls, Engineering, and Hidden Costs
Introduction: Why Southern California Open-Concept Remodels Are Different
There is a reason open-concept kitchens are the most requested remodeling project across Southern California. Whether you own a 1950s post-war ranch in the San Fernando Valley, a traditional tract home in Orange County, or a 1920s Spanish bungalow, these properties were originally built with compartmentalized, boxed-in floor plans. Opening up the kitchen to the living and dining rooms transforms the entire layout, flooding the interior with natural light and creating the seamless indoor-outdoor flow our coastal climate is famous for.
However, removing an interior wall in Southern California is rarely as simple as taking a sledgehammer to drywall.
Unlike home improvement television shows where walls are demolished in an afternoon, real-world structural modification in earthquake country requires precise engineering. Many of the walls dividing older Los Angeles and Orange County kitchens are actively supporting the weight of your roof, second-story floor joists, or acting as critical seismic shear walls designed to resist lateral earthquake forces.
Treating a load-bearing wall removal as a basic demolition job is the fastest way to cause catastrophic structural damage—from sagging ceilings and cracked foundation slabs to failed building inspections and voided homeowner insurance policies. This is not a project for a neighborhood handyman, an unlicensed contractor, or a DIY weekend warrior. It requires a coordinated team: an architect to design the space, a licensed structural engineer to calculate the load paths, and a licensed general contractor to execute the framing, foundation footings, and city permitting.
In this guide, we are pulling back the curtain on what it actually takes to execute a flawless open-concept kitchen remodel in Southern California. You will learn:
- How to spot early warning signs that a kitchen wall is load-bearing.
- The engineering solutions used to span large open rooms (LVL vs. Structural Steel Beams).
- Why removing a wall often requires digging up your concrete foundation.
- How to navigate local city permitting (LADBS and OC municipalities) and California Title 24 compliance.
- The 4 hidden mechanical and electrical costs lurking inside your walls.
Whether you are in the early conceptual stage or ready to break ground, understanding the structural realities of an open-concept remodel will protect your budget, your timeline, and the long-term value of your home.
How to Tell If Your Kitchen Wall is Load-Bearing (And Why Guessing is Dangerous)
One of the most common questions homeowners ask during an initial design consultation is: “Can we just knock this wall down, or is it holding up the ceiling?”
To understand why a wall cannot simply be removed on a whim, you first have to understand the concept of a continuous load path. Every house is engineered to fight gravity. The weight of your roofing materials, second-story bedroom furniture, ceiling joists, and even the force of wind and earthquakes must travel downward through a continuous path of framing members, eventually transferring safely into the earth through your concrete foundation footings.
A load-bearing wall is an active bridge in that downward pathway. Remove the bridge without adding an engineered support structure to take its place, and the load path is broken. Over time—or sometimes instantly—the structure above will sag, bow, or fail.
3 Visual Clues in Typical LA & OC Homes
While a definitive structural assessment requires a physical inspection by a licensed general contractor or structural engineer—often involving crawling into the attic or under the floor—there are three visual clues that suggest a kitchen wall is likely load-bearing:
- 1. Perpendicular vs. Parallel Joists: If you have access to your attic or an unfinished basement/crawlspace, look at the direction the wooden ceiling joists or floor joists are running. If the interior kitchen wall runs perpendicular (at a 90-degree angle) to the joists above or below it, there is a very high probability it is supporting their weight. If the wall runs parallel between two joists without touching them, it is less likely to be bearing vertical loads.
- 2. Alignment with Below-Grade Support: In older 1920s–1940s homes across Los Angeles (such as Craftsman bungalows or Spanish revivals with raised foundations), structural interior walls are almost always stacked directly above a heavy timber girder or a line of concrete support piers in the crawlspace. In single-story slab-on-grade homes common in Orange County tract developments, these walls often sit over a thickened concrete footing poured into the original slab.
- 3. Exterior Wall Alignments: An interior wall that runs in a continuous, straight line across the center of the home—often dividing the kitchen and living room from the bedrooms—is typically a main “center bearing wall.” These walls do the heavy lifting of supporting the highest point of the roof structure.
The “Non-Load-Bearing” Trap: Why Even Simple Walls Can Be Complicated
Even if an architectural assessment confirms that a wall is not carrying the vertical weight of your roof or second story, that does not mean you can safely tear it down without a comprehensive construction plan. In Southern California remodeling, we frequently encounter what we call the “non-load-bearing trap.”
Before removing any partition wall, a licensed contractor must evaluate three hidden structural and mechanical factors:
- Seismic Shear Walls: Southern California building codes place a massive emphasis on earthquake resilience. In many modern or retrofitted homes, an interior wall that does not carry vertical weight is actually engineered as a shear wall. These walls are reinforced with heavy plywood sheathing and specialized metal tie-downs (hold-downs) anchored into the foundation to prevent the house from twisting or collapsing during a seismic event. Removing a shear wall requires re-engineering the home’s lateral resistance elsewhere.
- Plumbing Vent Stacks: In multi-story homes or homes with slab foundations, the wall dividing your kitchen and formal dining room is often the designated chase for your main plumbing vent stack or second-floor bathroom drain lines.
- Electrical Home Runs: Kitchens require a massive amount of power. The wall you want to remove may house the primary electrical pathways connecting your kitchen appliances to your main circuit breaker panel.
Treating any wall removal as an isolated task is a recipe for budget blowouts. A professional remodel evaluates the entire home as an interconnected system before a single piece of drywall is removed.
Want to learn more about how our team evaluates framing and structural modifications safely?
Keep an eye out for our upcoming Technical Guide to Residential Framing & Structural Modifications to see exactly how we handle complex engineering in-house.
In this next section, we’ll break down the pros and cons of LVL vs. Structural Steel I-Beams and explain why digging up the concrete slab for new footings is often the secret cost behind an open-concept layout.
The Engineering Phase: Beams, Posts, and Foundation Footings
Once a wall is confirmed to be load-bearing, taking it down means redirecting the weight it was carrying. To create an uninterrupted, open-concept transition between your kitchen and living space, your design-build team must replace the vertical support of the wall with a horizontal structural beam.
This beam absorbs the downward load from the floor or roof above and transfers it horizontally to two or more vertical support posts at either end of the new opening. Selecting the right type of beam is both an engineering requirement and an aesthetic design choice.
LVL Beams vs. Structural Steel Beams
In Southern California residential remodeling, engineers generally specify one of two framing materials to span open kitchen layouts:
| Beam Type | Best Used For | Pros | Cons / Considerations |
| LVL (Laminated Veneer Lumber) | Medium spans (up to 16–20 feet) in typical single-story ranch or tract homes. | • Cost-effective material and labor. • Highly predictable structural strength. • Can be cut and installed using standard carpentry framing tools. | • To carry heavy loads over long spans, LVL beams must be deep (often 12–18 inches), which usually requires creating a dropped ceiling or decorative drywall “soffit” box. |
| Structural Steel (I-Beam or Flitch) | Wide, dramatic open spans (20+ feet) or seamless “flush-ceiling” modern designs. | • Unmatched structural strength per inch. • Allows the beam to be tucked up into the ceiling joists for a completely flat, continuous ceiling line between rooms. | • Considerably higher material and labor costs. • Requires specialized rigging, welding, and often crane access to hoist into an existing home. |
The Hidden Requirement: Point Loads & Concrete Footings
Here is where many homeowners—and inexperienced contractors—get blindsided by scope creep. When you remove a 15-foot load-bearing wall, the structural weight that was previously distributed evenly across 15 linear feet of framing is now condensed into two highly concentrated points of weight at the ends of the new beam. These are called point loads.
You cannot simply rest a heavy structural beam on standard wooden framing and let the weight press down onto a standard floor. The existing floor structure will fail under the intensified pressure. To safely distribute a point load, your contractor must build a pathway all the way into the earth:
- In Slab-on-Grade Homes (Common in Orange County & Post-War Valley Homes): Your contractor must saw-cut and remove sections of your existing interior concrete floor slab where the new support posts will land. We then excavate the soil 3 to 4 feet deep and pour high-strength, steel-reinforced concrete pad footings engineered to shoulder the concentrated weight of the posts.
- In Raised Foundation / Crawlspace Homes (Common in 1920s–1940s LA architecture): We must crawl beneath the floorboards to pour new concrete piers and install heavy timber or steel crawlspace posts directly beneath the above-floor framing, ensuring the weight transfers smoothly from the roof to the ground without bowing your kitchen floor.
Want to understand what goes into foundation upgrades and structural concrete work?
Stay tuned for our comprehensive Guide to Foundation Retrofitting & Concrete Footings.
Navigating LA & OC Permitting: LADBS, Local Jurisdictions, and Title 24
Attempting an open-concept kitchen remodel without permits is one of the most dangerous and financially devastating mistakes a homeowner can make. Unpermitted structural modifications get flagged instantly during real estate appraisals or buyer home inspections. Worse, if an unpermitted beam sags or fails during a seismic event, your homeowner’s insurance will likely deny the claim, leaving you personally liable for tens of thousands of dollars in repairs.
A legitimate design-build general contractor protects your investment by managing the entire regulatory matrix from day one.
The Plan Check Process in Southern California
Whether your home falls under the jurisdiction of the Los Angeles Department of Building and Safety (LADBS), or local municipal building departments in cities like Irvine, Anaheim, Santa Ana, or Pasadena, structural wall removal triggers a formal plan review.
Your contractor must submit comprehensive architectural drawings paired with wet-stamped structural calculations from a California-licensed structural engineer. Building officials will scrutinize:
- Span and Load Calculations: Ensuring the beam sizing and material specifications can handle vertical deflection.
- Seismic Retrofitting: In many cases, removing an interior wall reduces the home’s resistance to earthquake forces. The city may require your contractor to install new plywood shear panels, structural steel hold-down anchors, or steel moment frames in adjacent walls to balance the home’s lateral stability.
California Title 24 Energy Compliance
In California, opening up kitchen walls and modifying layout footprints triggers mandatory compliance with Title 24 Energy Efficiency Standards. A structural kitchen remodel is never just about framing; your permit plans must incorporate strict energy-saving electrical mandates, including:
- High-Efficacy Lighting: All new kitchen lighting must be high-efficacy LED fixtures.
- Advanced Switching Controls: Mandatory installation of vacancy sensors, multi-level dimming controls, and independent switching for task lighting versus general ambient lighting.
- Updated Kitchen Island Wiring: Compliance with the latest California Electrical Code (CEC) regarding receptacle placement and GFCI protection on newly built open-concept kitchen islands.
Confused by California’s strict building codes? Watch for our upcoming Homeowner’s Guide to City Permitting & Title 24 Compliance to see how we streamline plan checks and city inspections.
The 4 “Hidden Costs” Behind the Drywall
When you budget for an open-concept kitchen, the visible finishes—custom cabinetry, quartz countertops, and professional-grade appliances—only tell half the story. The true cost of removing walls lies in what must be systematically rerouted inside the wall cavities before drywall can go back up.
A thorough contractor anticipates these four mechanical realities during the initial bidding phase:
1. Relocating Plumbing Vents and Drain Lines
If the wall being removed contains the plumbing vent stack for your kitchen sink or a second-floor bathroom, those pipes must be re-engineered. You cannot simply cap a vent line; sewer gases must be safely routed out through the roof. Furthermore, if your open-concept layout includes moving the sink to a new center island on a concrete slab foundation, your contractor will need to saw-cut and trench the concrete floor to run new drain lines and hot/cold water supply copper or PEX piping.
Planning a major layout shift? Look out for our upcoming Technical Guide to Kitchen & Bathroom Plumbing Relocation for an in-depth look at slab trenching and pipe routing.
2. Electrical Wiring & Panel Capacity Upgrades
Interior kitchen walls are dense highways for electrical circuits, switches, and outlets. When the wall comes down, those wiring harnesses must be pulled back into the attic or subfloor and rerouted to new locations. Additionally, modernizing a kitchen with commercial-style dual-fuel ranges, speed ovens, wine coolers, and high-output ventilation hoods frequently pushes an older home’s electrical system past its limits. Many older LA and OC homes still operate on outdated 100-amp electrical panels, requiring a full upgrade to a 200-amp service panel to pass city inspection and handle the increased electrical load safely.
Curious if your home has enough power for a modern kitchen? Stay tuned for our upcoming Guide to Residential Electrical Systems & Panel Upgrades.
3. HVAC Ductwork Rerouting
In many two-story homes or homes with dropped kitchen ceiling soffits, heating and cooling supply ducts or return air chases are hidden inside the decorative framing above the upper cabinets. Flattening the ceiling for a modern open-concept look requires rerouting these ducts through adjacent floor joists or reconfiguring the home’s airflow distribution.
4. Pre-1978 Environmental Testing (Asbestos & Lead)
If your home was built before 1978—which accounts for a massive percentage of Los Angeles and Orange County housing stock—California law and OSHA regulations require environmental testing before demolition begins. Drywall joint compound, acoustic “popcorn” ceiling texture, old linoleum flooring, and plaster beneath the kitchen walls frequently contain asbestos or lead-based paint. If positive, these materials must be removed by a certified abatement remediation team before structural demolition can safely commence.
Framing the Project Timeline: What to Expect
A structural kitchen remodel is a major engineering and construction undertaking. Understanding the realistic chronological phases of the project helps set accurate expectations and reduces construction fatigue:
- Phase 1: Architectural Design & Engineering (3–6 Weeks): As-built measurements are taken, floor plans are drafted, and a structural engineer calculates beam sizing, point loads, and foundation footing requirements.
- Phase 2: City Plan Check & Permitting (4–8+ Weeks): Plans are submitted to LADBS or your local Orange County building department. Depending on municipal backlogs and whether the project qualifies for over-the-counter review or requires formal plan check corrections, this administrative phase requires patience.
- Phase 3: Structural Execution & Demolition (2–3 Weeks): Temporary floor-to-ceiling support walls are erected to hold up the house. The old wall is demolished, the concrete slab is trenched for new footings, the steel or LVL beam is hoisted into place, and city inspectors sign off on the structural framing and concrete steel reinforcement.
- Phase 4: Rough Mechanics & Insulation (2–4 Weeks): Electricians, plumbers, and HVAC technicians run new lines through the open framing. Title 24 electrical controls are wired, and city rough inspections are completed.
- Phase 5: Drywall, Flooring & Architectural Finishes (6–8 Weeks): Drywall is hung and finished, ceiling lines are smoothed, flooring is patched or woven seamlessly between the old rooms, custom cabinetry is set, countertops are templated and fabricated, and final trim and painting bring the open-concept vision to life.
Why High-Budget Open-Concept Remodels Demand a Licensed Design-Build Firm
Executing a structural wall removal in Southern California requires a level of precision where design vision and structural engineering must work in perfect lockstep.
When homeowners attempt to manage this process piecemeal—hiring an independent architect to draw a pretty layout, paying a standalone structural engineer to specify a beam, and then handing those plans to a separate general contractor—the budget inevitably suffers. If the engineer designs a structural steel beam that is too large to physically maneuver into the home without removing the roof, or specifies concrete footings that conflict with existing underground sewer laterals, the contractor is forced to issue expensive change orders and halt construction while plans are redrawn and resubmitted to the city.
The Design-Build Advantage
By partnering with a unified, licensed design-build general contracting firm, you eliminate the friction between design, engineering, and execution.
- Real-World Cost Control: Our engineering solutions are designed with real-world lumber, steel, and labor costs evaluated from day one. We don’t just design a layout that looks beautiful on paper; we engineer a structural plan that is buildable, efficient, and cost-effective.
- Single-Source Accountability: From the initial load-bearing wall assessment and city permit expediting to the concrete footing excavation and final cabinet installation, one professional team manages the entire scope of work. There is no finger-pointing—just seamless project delivery.
- Uncompromised Safety & Quality: We ensure that every structural beam, shear panel, and electrical circuit exceeds California building code requirements, protecting your family’s safety and securing the long-term equity of your property.
Ready to Open Up Your Kitchen?
If you are considering an open-concept kitchen remodel in Los Angeles or Orange County and want to explore what structural modifications your home requires, do not leave your home’s integrity to guesswork.
Contact us today at 310-853-0535 to schedule an on-site structural feasibility consultation. Our design-build team will evaluate your framing, assess your load paths, and help you map out a stunning, engineered kitchen renovation tailored to your lifestyle and budget.