
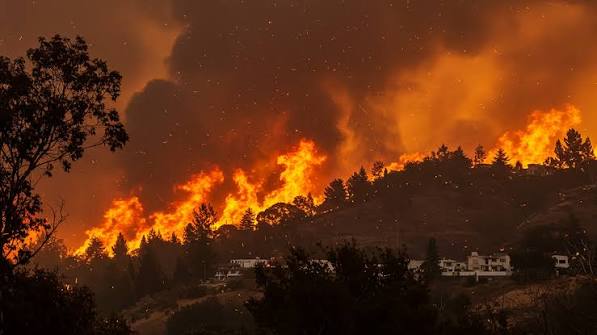
The Eaton Fire Rebuild Guide: Navigating Recovery in Altadena & Pasadena
Introduction: A Deeply Local Recovery Losing a home to a wildfire is an unimaginable event that reshapes a family’s entire world. The January 2025 Eaton Fire, fueled by a historic 100-mph Santa Ana wind event, brought unprecedented devastation to the San Gabriel Mountains. For the historic neighborhoods of West Altadena, Kinneloa Mesa, and Pasadena, the grief of these losses is profound, and the path to recovery can feel incredibly daunting.
Rebuilding in the foothills requires highly specialized knowledge. It is not standard construction; it involves navigating strict local soil engineering requirements, modernized fire safety codes, and complex municipal permitting.
At Sky Renovation, we believe that families dealing with the aftermath of the Eaton Fire should not have to face these technical hurdles alone. This guide breaks down exactly what you need to know about the structural and regulatory realities of rebuilding in our local foothills.
Step One: Site Safety and Foundation Assessments
Before any rebuilding can begin, the structural integrity and environmental safety of the lot must be meticulously evaluated.
- Environmental Clearances: Toxic ash and compromised materials make fire sites incredibly hazardous. Furthermore, if your Altadena or Pasadena home was built before 1978, the remaining debris likely contains asbestos and lead. Professional environmental testing and certified abatement are legally mandated before heavy demolition or site clearing can take place.
- Assessing Concrete Spalling: A common misconception is that if a home burns down, the existing concrete slab or raised foundation can simply be reused. Unfortunately, the extreme, sustained heat of the Eaton Fire likely caused a condition known as “concrete spalling.” This is when the moisture inside the concrete boils, causing the surface to crack and lose its load-bearing capacity. A licensed structural engineer must core-test and evaluate your foundation before any new architectural plans can be drawn.
Step Two: WUI Codes for the San Gabriel Mountains
Because homes in Altadena and Pasadena sit directly against the dense chaparral of the Angeles National Forest, any new construction is strictly governed by California’s Wildland-Urban Interface (WUI) building codes.
- Fire-Resistant Exteriors: The new structure must utilize Class A fire-resistant roofing materials and non-combustible exterior siding, such as traditional stucco or modern fiber cement, to resist flying embers.
- Window and Vent Mandates: All windows must feature tempered, double-pane glazing to withstand extreme radiant heat without shattering. Additionally, attic and crawlspace vents must be upgraded with fine ember-resistant mesh to prevent sparks from entering the home’s interior framework.
Step Three: Navigating Local Permitting
The permitting process in the San Gabriel Valley is heavily dependent on your exact address and requires precise architectural planning.
- Jurisdiction Challenges: Depending on your street, rebuilding may require coordinating with Los Angeles County planners (for unincorporated areas of Altadena) or the City of Pasadena building and safety departments. Each jurisdiction has its own specific submission requirements and timeline nuances.
- Modernization Mandates: You cannot simply rebuild the exact same house that stood before. Your new architectural plans must include modern Title 24 energy compliance upgrades, updated electrical panels, and advanced seismic retrofitting to meet today’s stringent building standards.
Step Four: The Design-Build Solution and Insurance Advocacy
Trying to independently hire and manage a separate architect, a structural engineer, and a general contractor is incredibly stressful for a family in recovery, often leading to miscommunication and budget overruns.
Choosing a unified design-build firm means your entire recovery is handled by one integrated team. Our architectural designers work directly with our in-house structural engineers from the very beginning. This guarantees that your new home is actually buildable within Pasadena and LA County codes, and critically, that the scope of work aligns with your insurance payout. Once the blueprints are stamped and permitted, Ian and our onsite construction team transition seamlessly into the building phase to bring your home back to life.
Take the Next Step in Your Recovery For a comprehensive overview of how to handle the initial stages of your insurance claim and broader recovery strategies, read our overarching master post: Rebuilding After the 2025 Los Angeles Fires: A Homeowner’s Guide to Recovery
If you have been impacted by the Eaton Fire and need a realistic assessment of your property, please reach out to our team at 310-853-0535 to schedule a structural feasibility consultation. We are here to help you navigate this process with absolute clarity, safety, and respect.